Standard conveyor quotes look reasonable until the installer sees your floor. The electrical panel placement, the overhead utilities, the floor loading limits… Suddenly, you’re not buying equipment—you’re renovating a facility.
Equipment relocation, structural reinforcement, utility rerouting—these costs don’t show up in catalog pricing but quickly overwhelm whatever you saved on standard systems. The equipment quote doubles or triples once you factor in moving electrical infrastructure, reinforcing floor sections, and rerouting overhead utilities.
Timelines stretch from weeks to months while you wait for electrical contractors and building permits. Space-saving conveyor design costs more upfront but often delivers lower total project costs. It works with your facility’s actual layout rather than forcing it to work around standard equipment dimensions.
When standard systems only work after expensive facility changes, catalog pricing becomes misleading. The real cost shows up during installation, not on the purchase order.
When Standard Systems Hit Physical Limits
Most managers assume catalog conveyors cost less because they’re standardized. That’s only true if your facility happens to match catalog assumptions.
Standard systems assume you have wide-open floor space. Straight runs between process steps. Columns that land in convenient locations. Reality looks different.
The Ontario Electrical Safety Code requires a minimum of one metre of working clearance around electrical equipment. That’s non-negotiable regardless of conveyor routing needs. You end up relocating equipment, rerouting utilities, or reinforcing floors.
Those costs aren’t reflected in the equipment quote.
Vertical space creates different opportunities. Floor space costs money, but cubic space is already paid for. Multi-level conveyors stack transport paths within the same footprint.
Return lines run underneath primary levels. Products accumulate vertically rather than spreading across valuable floor space. The M-Series gravity roller systems stack up to three tiers with adjustable support structures that work around existing infrastructure.
Modern industrial facilities increasingly prioritize ceiling height. Newer warehouses require 32 to 36 feet of clear height to accommodate mezzanines and vertical racking. Older facilities with 24-foot ceilings can’t match that capacity.
This isn’t just stacking conveyors. You need proper support for concentrated weight, safe operator access, and transfer mechanisms that maintain product flow between levels. Skip any of those, and you’ve created a maintenance nightmare.
Working Around Obstacles and Tight Layouts
That column in the middle of your ideal conveyor path isn’t going anywhere. Neither is the main electrical panel, the emergency exit, or the forklift charging station.
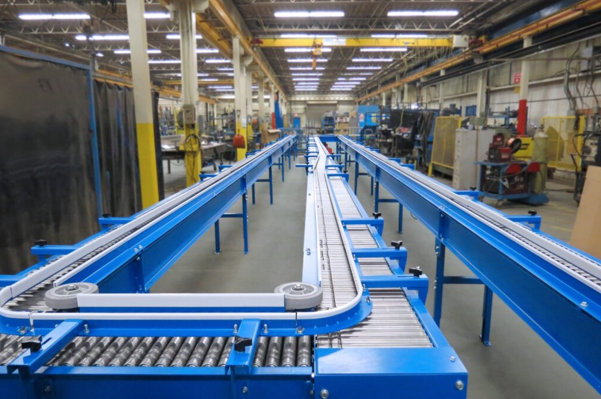
Custom conveyor solutions route around obstacles. Curved sections, angled transfers, and split paths adapt material flow to facility realities.
The ceramic manufacturing system runs 1,000 feet through heat treatment areas, navigating around furnace structures, cooling zones, and utility infrastructure that predated the conveyor by decades. Pop-up transfers handle directional changes without consuming floor space.
Products lift from one conveyor level, rotate or reposition, then lower onto the next section. All within a compact conveyor footprint that standard curved conveyors can’t match.
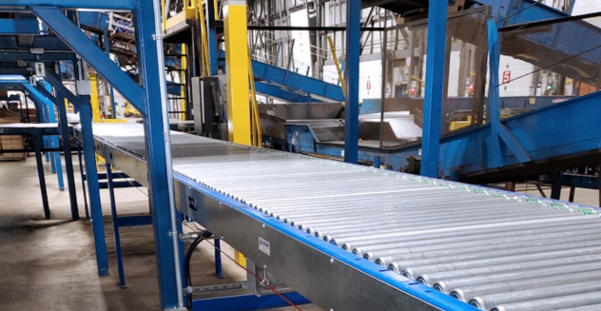
Modular conveyor design adapts to irregular spaces through zone-based construction. MDR systems work this way, with each section operating independently through its own motor and controller.
Conveyors follow facility walls, wrap around columns, and create efficient paths through congested areas. Line shaft systems would require extensive facility modifications for the same routing.
When your layout includes 90-degree turns, elevation changes, and transfers around existing equipment, modular design allows precise configuration without custom-fabricating every component. You’re combining standardized modules in non-standard arrangements.
The distribution center that replaced line shaft with O-Ring MDR maintained 50 pounds per foot capacity through tight radius sections. Modular design meant installation happened in phases without shutting down the entire operation.
Manufacturing Cell Integration
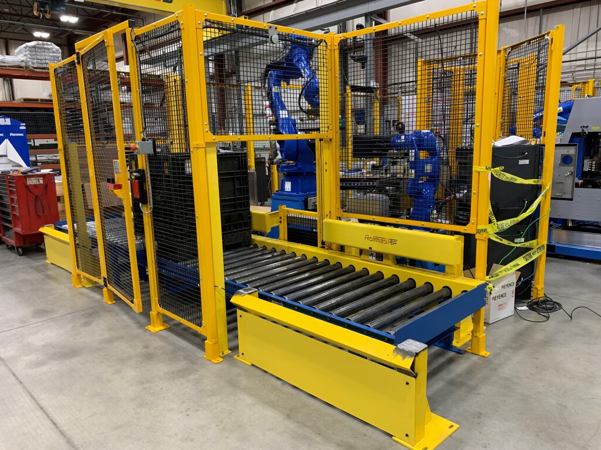
Robotic work cells pack considerable equipment into minimal space. The conveyors feeding those cells need precise positioning without consuming valuable cell footprint.
Compact conveyor systems designed for automation integration handle these challenges through zone-based control. Different sections operate at speeds matching their specific cell requirements.
The challenge intensifies when multiple work cells share the same material-handling infrastructure. Conveyors need to serve several stations without creating bottlenecks or requiring excessive floor space for routing.
When systems position products to within fractions of a centimetre for robotic handling, inadequate support structures or improper mounting cause dimensional creep. This disrupts automation timing. MDR systems can help with this precision.
Tight vertical clearances create their own challenges. When you’ve got 18 inches of vertical clearance and products need to change direction, standard roller curves won’t fit.
Transfer selection depends on weight and product characteristics. Heavy loads need pop-up chain transfers with robust guides, while lighter products work with urethane belt transfers that fit tighter vertical clearances.
Floor Loading and Support Requirements
Concentrated conveyor weight in a limited space creates floor-loading challenges that don’t occur when systems are spread across larger areas. Heavy-duty supports rated for 3,000 pounds distribute weight properly, but placement becomes critical when columns, utilities, or existing equipment limit where supports can go.
Support spacing affects both structural integrity and system performance. Too much span between supports allows frame deflection, creating tracking problems and accelerating wear. Inadequate support in areas handling heavy products leads to premature failures.
The best roller bearings in the world won’t help when inadequate support causes frame deflection and tracking problems.
The automotive bin transfer system handles loads up to 1,859 pounds and requires careful support placement to maintain structural integrity around existing facility infrastructure. Floor reinforcement wasn’t needed because support distribution properly managed the load.
Access for Maintenance and Operations
Your conveyor fits perfectly on paper. Then maintenance needs to replace a bearing.
Operators need to clear jams without climbing over conveyors or shutting down adjacent lines. Maintenance crews need tool access to drives, sensors, and transfer mechanisms. Electricians need to reach junction boxes that seemed accessible in CAD but aren’t once equipment is installed.
Lift gates and removable sections provide access without consuming permanent floor space. The battery tray system included removable conveyor segments, specifically designed for machinery requiring regular service.
This prevented the common problem where conveyors designed to save space create impossible maintenance conditions.
Walkover plates matter in facilities where fork trucks and material handlers traverse production areas. Ontario mining regulations require crossovers and underpasses when access to either side of a conveyor is required. Guards must be installed under conveyors passing over workers to prevent injuries from falling materials.
Coordinating Multiple Systems
Several production lines sharing limited floor space creates coordination challenges without simple solutions. Conveyors serving different processes need to coexist without interfering with each other or creating safety hazards from crossing paths.
Elevation differences help. Primary product flow runs at one level while return conveyors or secondary processes operate above or below.
This stacking approach maximizes three-dimensional space when horizontal expansion isn’t possible, but it complicates everything else. Transfer points between levels need precise timing. Emergency stops must account for products in transit between elevations. Modular conveyor design can add some flexibility here.
Maintenance access becomes harder when systems operate above and below each other. Expanding the building costs more but keeping inefficient single-level layouts costs more over time.
Most operations find that coordinated multi-level systems deliver better long-term value despite the installation complexity.
Canadian Facility Realities
Older manufacturing facilities across Ontario and Quebec weren’t designed for modern automation density. Buildings constructed in the 1970s and 1980s have column spacing, ceiling heights, and utility placement that create challenges for modern material handling systems.
Temperature creates additional complications. When it’s -25°C outside and loading dock doors open every 20 minutes, steel frames shift. Concrete floors develop frost heave patterns. Bearing lubricants thicken.
These aren’t theoretical problems—they affect conveyor alignment and performance in ways that systems designed for warmer climates don’t account for.
Space-Saving Conveyor Design
Building codes have changed substantially. Electrical clearances acceptable in 1980 don’t meet current Ontario Electrical Safety Code requirements. Fire suppression systems installed decades ago can’t accommodate modern sprinkler spacing regulations.
Space-saving conveyor design accounts for these realities from the start. Systems built for Canadian industrial environments consider structural limitations common in facilities built before current material handling practices became standard. Working with manufacturers familiar with these conditions means fewer surprises during installation.
Face-to-face site consultations identify space constraints that don’t show up in CAD drawings. Seeing how operators move through the space matters. Where maintenance accesses equipment matters. Which areas experience temperature variations from loading docks matters.
This creates better solutions than remote engineering based solely on dimensional data.
Building for Future Flexibility
Production requirements shift. Product sizes change. Throughput demands increase without warning.
Conveyors installed in tight spaces need adaptability for modifications that won’t be known for years after initial installation.
Modular conveyor design supports future reconfiguration without complete system replacement. Adding zones becomes feasible. Modifying transfer points becomes feasible. Adjusting speeds becomes feasible when the original design accounts for expansion within space-constrained environments.
That flexibility proves valuable as distribution demands evolve and throughput requirements change. Compact conveyor systems can help ensure you can reuse these systems in other areas of your facility should you need to change your layout or requirements over the years.
How Smarter Layouts Make Better Use of Your Facility
Floor space is one of the most valuable resources in any manufacturing, warehousing, packaging, or distribution facility. As production requirements grow, however, simply adding more equipment — or more square footage — isn’t always practical.
That is where space-saving conveyor design becomes important.
A well-designed conveyor system does more than move products from Point A to Point B. It works with the available building footprint, existing equipment, operator areas, and production processes to create an efficient material flow without consuming unnecessary space.
Why Conveyor Footprint Matters
Conveyors can quickly become a major part of a facility layout. Long straight runs may be simple to design, but real production environments rarely provide unlimited open floor space.
Existing machinery, structural columns, aisles, workstations, loading areas, pedestrian traffic, and other processes all compete for the same space.
Instead of designing the facility around the conveyor, an effective approach is to design the conveyor around the facility.
That can mean changing elevations, introducing curves, selecting more compact conveyor systems, or developing a custom configuration that follows the available path.
1. Make Better Use of Vertical Space
When floor space is limited, sometimes the best direction to go is up.
Incline and decline conveyor sections can move products between different working heights or elevations, allowing material-handling routes to take advantage of otherwise unused vertical space.
This can be particularly valuable when a conveyor needs to connect processes located at different heights or when the material flow needs to avoid another piece of equipment.
The objective isn’t simply to make the conveyor smaller. It is to use the facility’s three-dimensional space more effectively.
2. Use Curves to Work Around Existing Equipment
A conveyor route doesn’t always have to be straight.
Curved sections can help a conveyor system navigate around machinery, columns, work areas, and other physical restrictions. Instead of sacrificing an entire section of floor to maintain a straight material path, the conveyor can follow a route that better matches the available space.
This can be especially useful when upgrading an existing facility, where the conveyor system must integrate with equipment that is already installed.
3. Choose the Right Conveyor for the Application
Space-saving conveyor design and efficiency also comes down to equipment selection.
A conveyor that is larger or more complex than the application requires can consume valuable room unnecessarily. Selecting the appropriate conveyor width, length, roller centres, and construction can result in a much more efficient installation. When budget allows, use custom conveyor solutions to ensure you aren’t building your facility to suit your equipment.
For example, Rolmaster’s GR-1418 gravity roller conveyor is available in multiple widths, lengths, and roller-centre configurations, allowing the conveyor to be matched more closely to the application rather than relying on a one-size-fits-all arrangement.
Compact conveyor options can go even further. Rolmaster’s WRB Skate Wheel Rail Type B, for example, has an overall width of approximately 4 9/16 inches and is available in overall lengths from 12 to 120 inches, demonstrating how narrow material-handling components can be incorporated where space is particularly restricted.
4. Design Around the Product, Not Just the Floor Plan
A compact layout still has to move the product reliably.
Before reducing conveyor dimensions or introducing tighter routing, designers need to consider factors such as:
- Product dimensions and weight
- Product orientation
- Required throughput
- Transfer points
- Roller or wheel spacing
- Operator access
- Maintenance access
- Changes in elevation
- Upstream and downstream equipment
- Need for MDR systems or modular conveyor design
The goal is to find the smallest practical footprint without compromising material flow or maintainability.
This is why modular conveyor design is ultimately an application-specific exercise. Two facilities handling similar products may require completely different layouts because of their equipment, processes, available space, and production requirements.
5. Think About Transfers and Interfaces Early
Some of the most challenging areas of a conveyor system are the places where products enter, exit, change direction, or transfer to another process.
Poorly planned transitions can create dead space around equipment or require longer conveyor sections than expected.
Considering these interfaces early in the design process makes it easier to develop a compact overall layout rather than trying to solve space problems after the main conveyor route has already been established.
6. Consider Future Access — Not Just Today’s Footprint
There is an important difference between compact conveyor systems and cramped conveyor systems.
Packing equipment as tightly as possible can create new problems if operators cannot comfortably work around it or maintenance personnel cannot reach components when service is required.
Good space-saving conveyor design accounts for both production space and access space.
Sometimes leaving several extra inches around a critical area can make the system significantly easier to maintain while having little impact on the overall footprint.
Custom Conveyor Design Can Unlock Difficult Spaces
Standard conveyor sections work well for many applications, but challenging facilities often require a more customized approach.
Existing production lines, unusual product sizes, restricted floor areas, structural obstacles, and specific infeed or discharge locations can all influence the final design.
Rolmaster’s custom conveyor solutions can be configured around different application requirements, including variations in conveyor dimensions and component spacing. Even standard gravity conveyor configurations offer multiple widths, lengths, and roller centres to suit different applications.
By looking at the material-handling process as a complete system, rather than as individual pieces of conveyor, it becomes possible to identify opportunities to reduce wasted space while maintaining reliable product movement.
More Production Doesn’t Always Require More Space
When facilities need additional capacity, expanding the building isn’t necessarily the first answer. Looking into space-saving conveyor design is always going to be cheaper, and may bring about productivity improvements along with the space.
A better conveyor layout can help businesses make more productive use of the space they already have. Use of better technology such as MDR systems can improve production and reliability further.
Through thoughtful equipment selection, modular conveyor design, curves, elevation changes, compact conveyor systems, and application-specific design, a conveyor system can move material efficiently while fitting into the realities of the production floor.
The best conveyor layout isn’t necessarily the longest or the simplest. It’s the one that moves your product reliably while making every available foot of your facility work harder.
Making Design Constraints Work
Space limitations force creative solutions that often improve material flow beyond what wide-open facilities achieve. Tight spaces demand efficiency, eliminate excess travel distance, and create more direct paths between process steps.
Get in touch to discuss your facility’s layout before specifying equipment. We’ll identify what constrains your options and design custom conveyor solutions and compact conveyor systems that work with your space instead of fighting it.